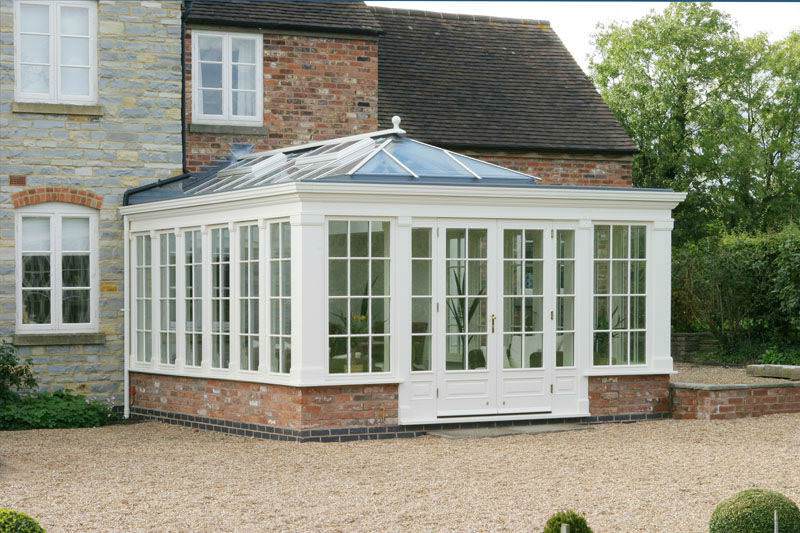
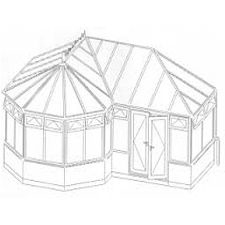
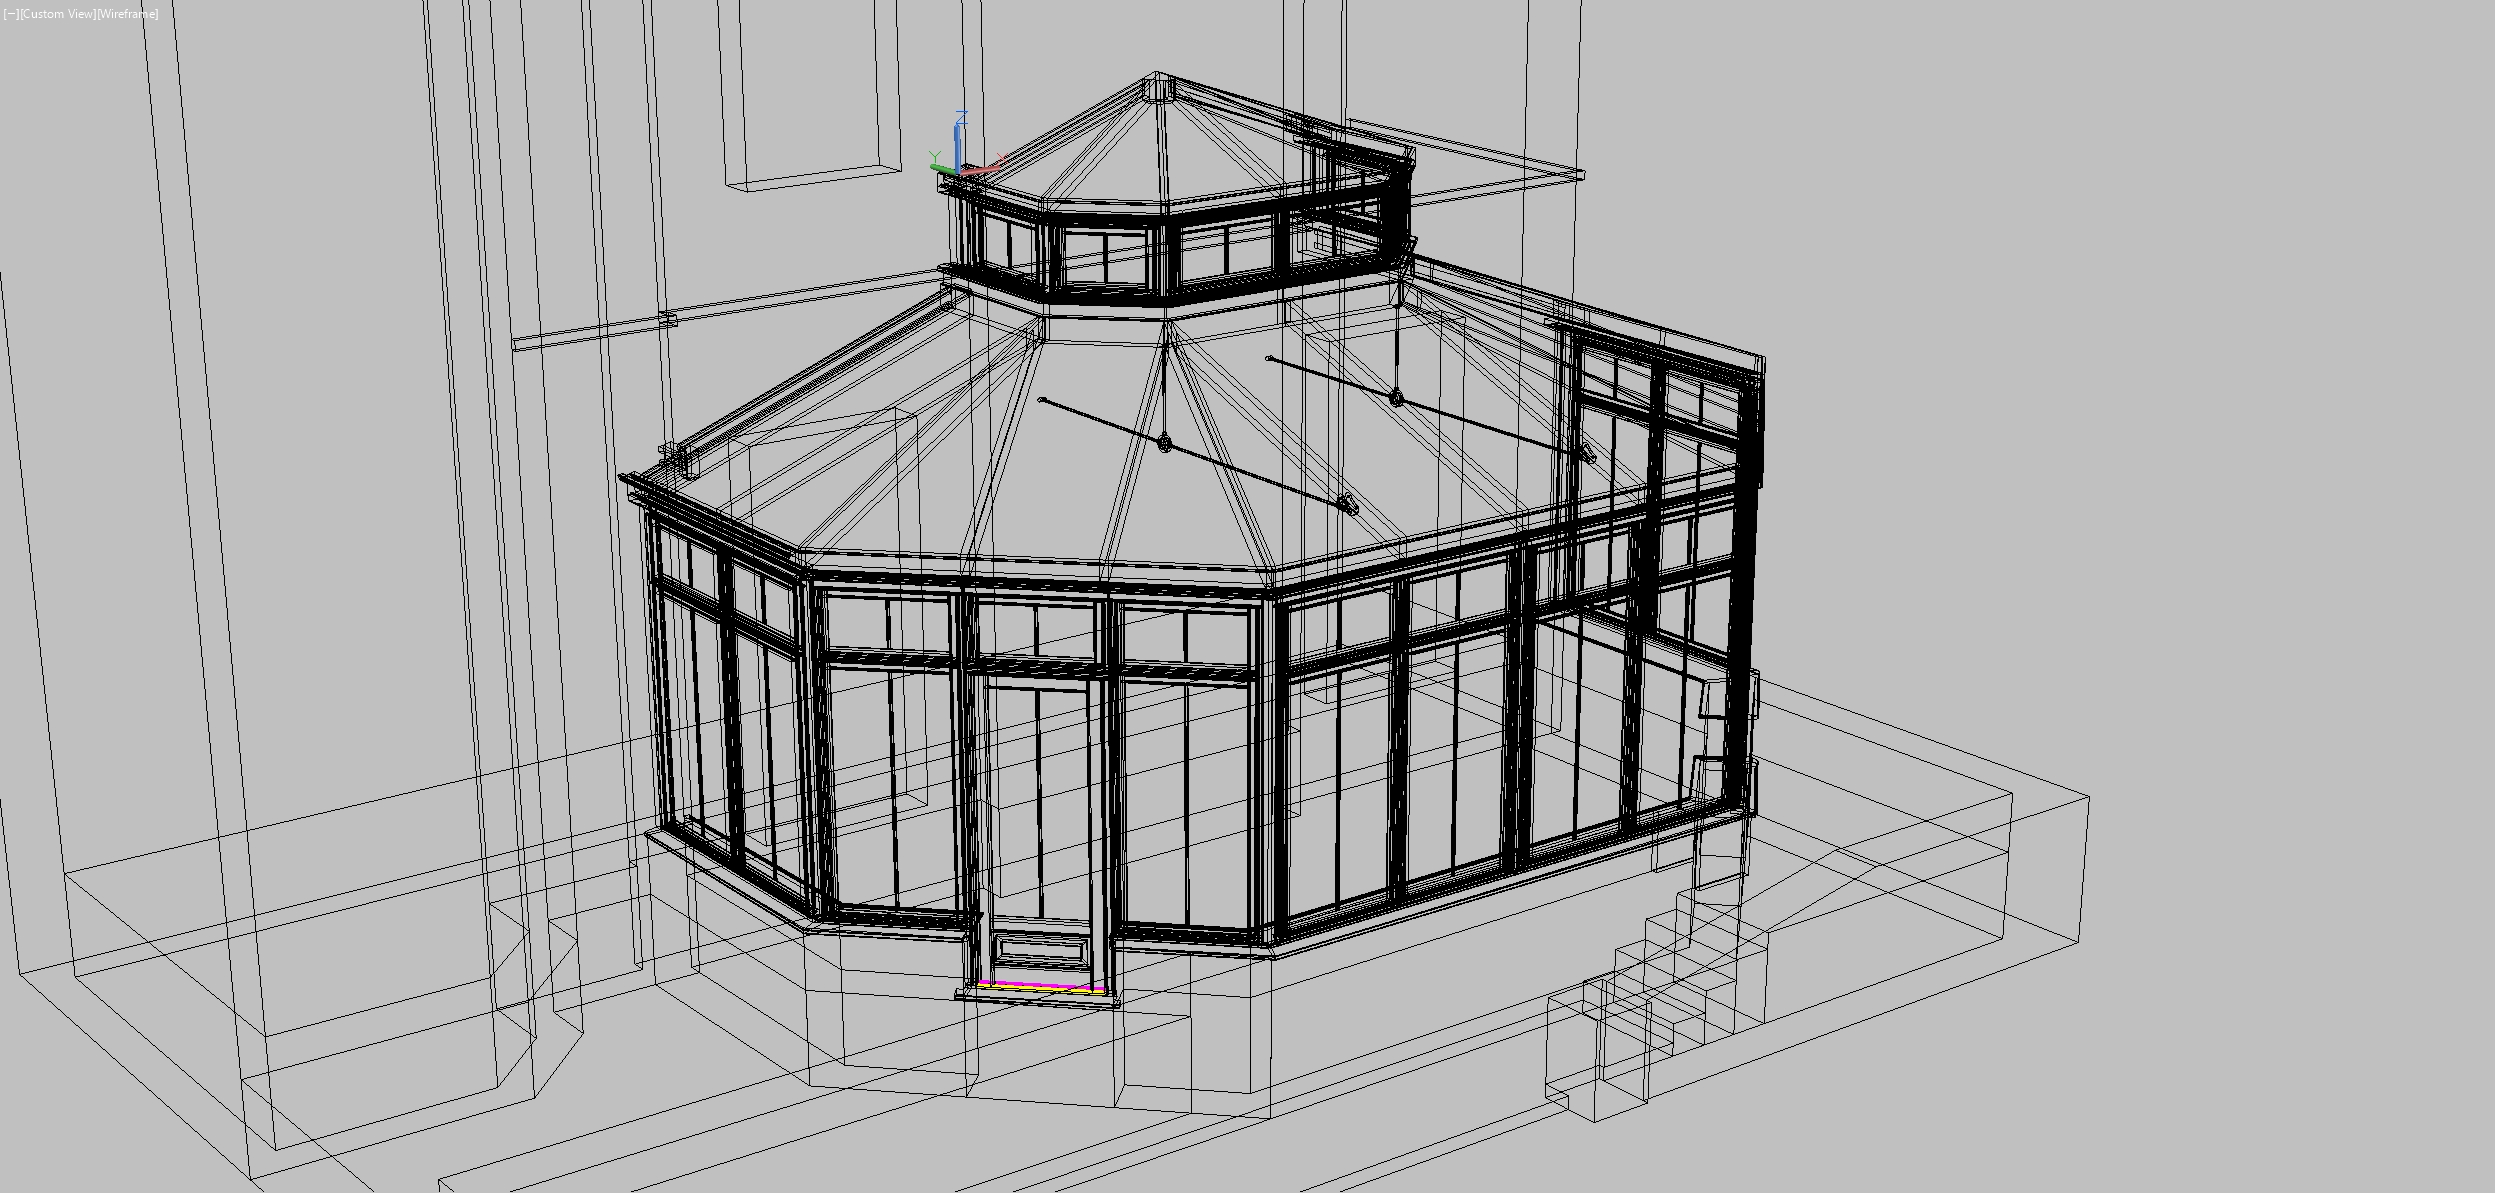
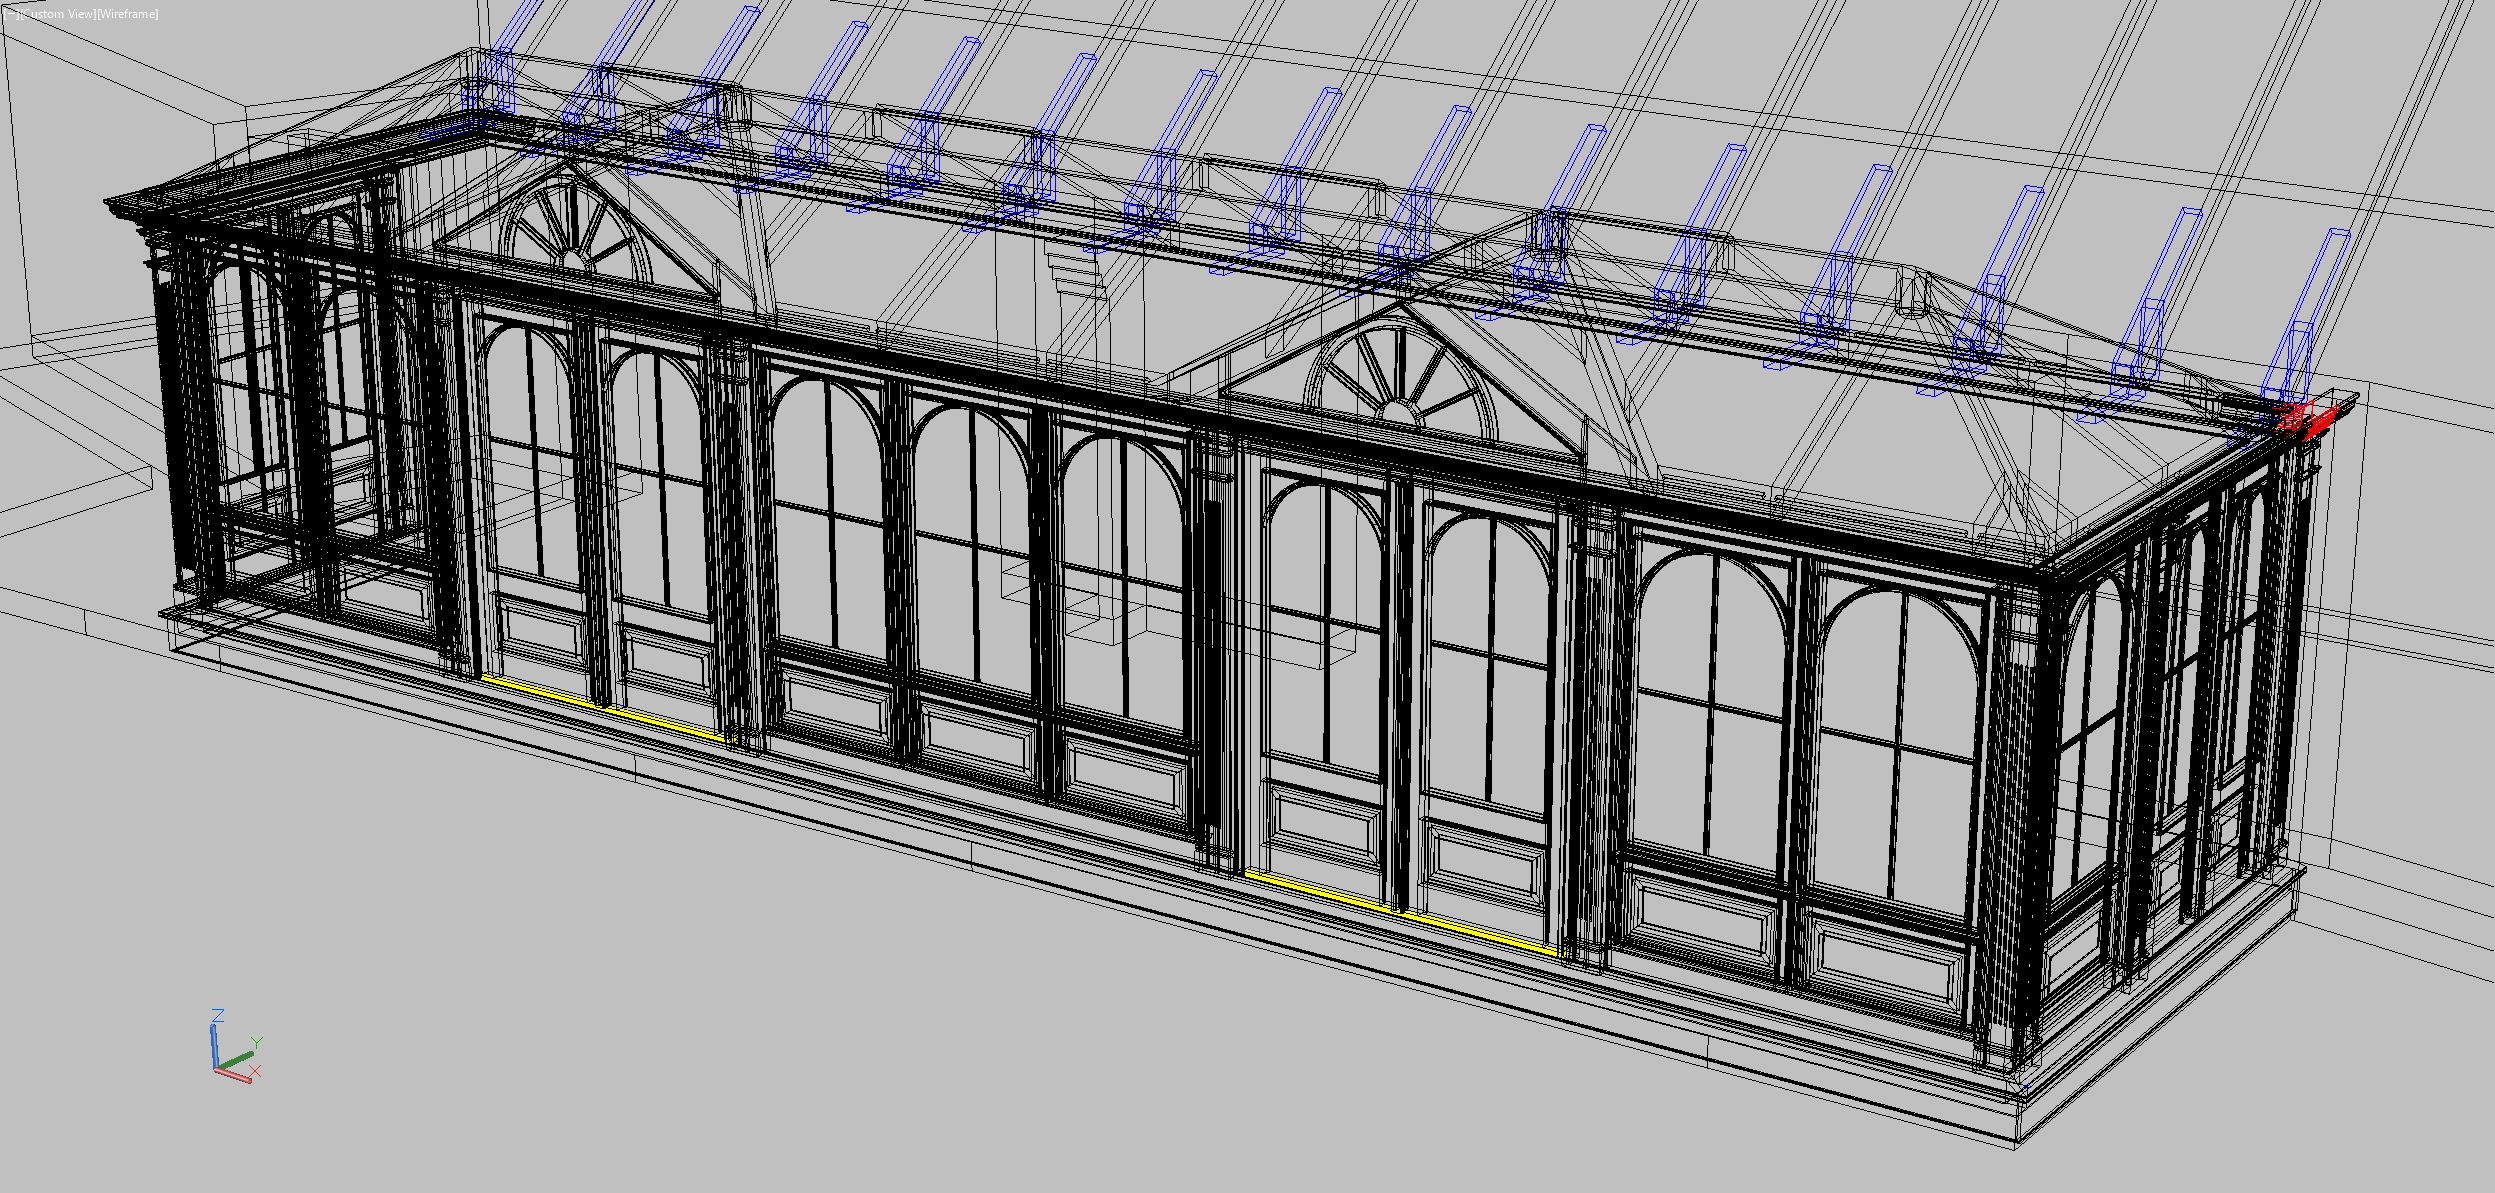
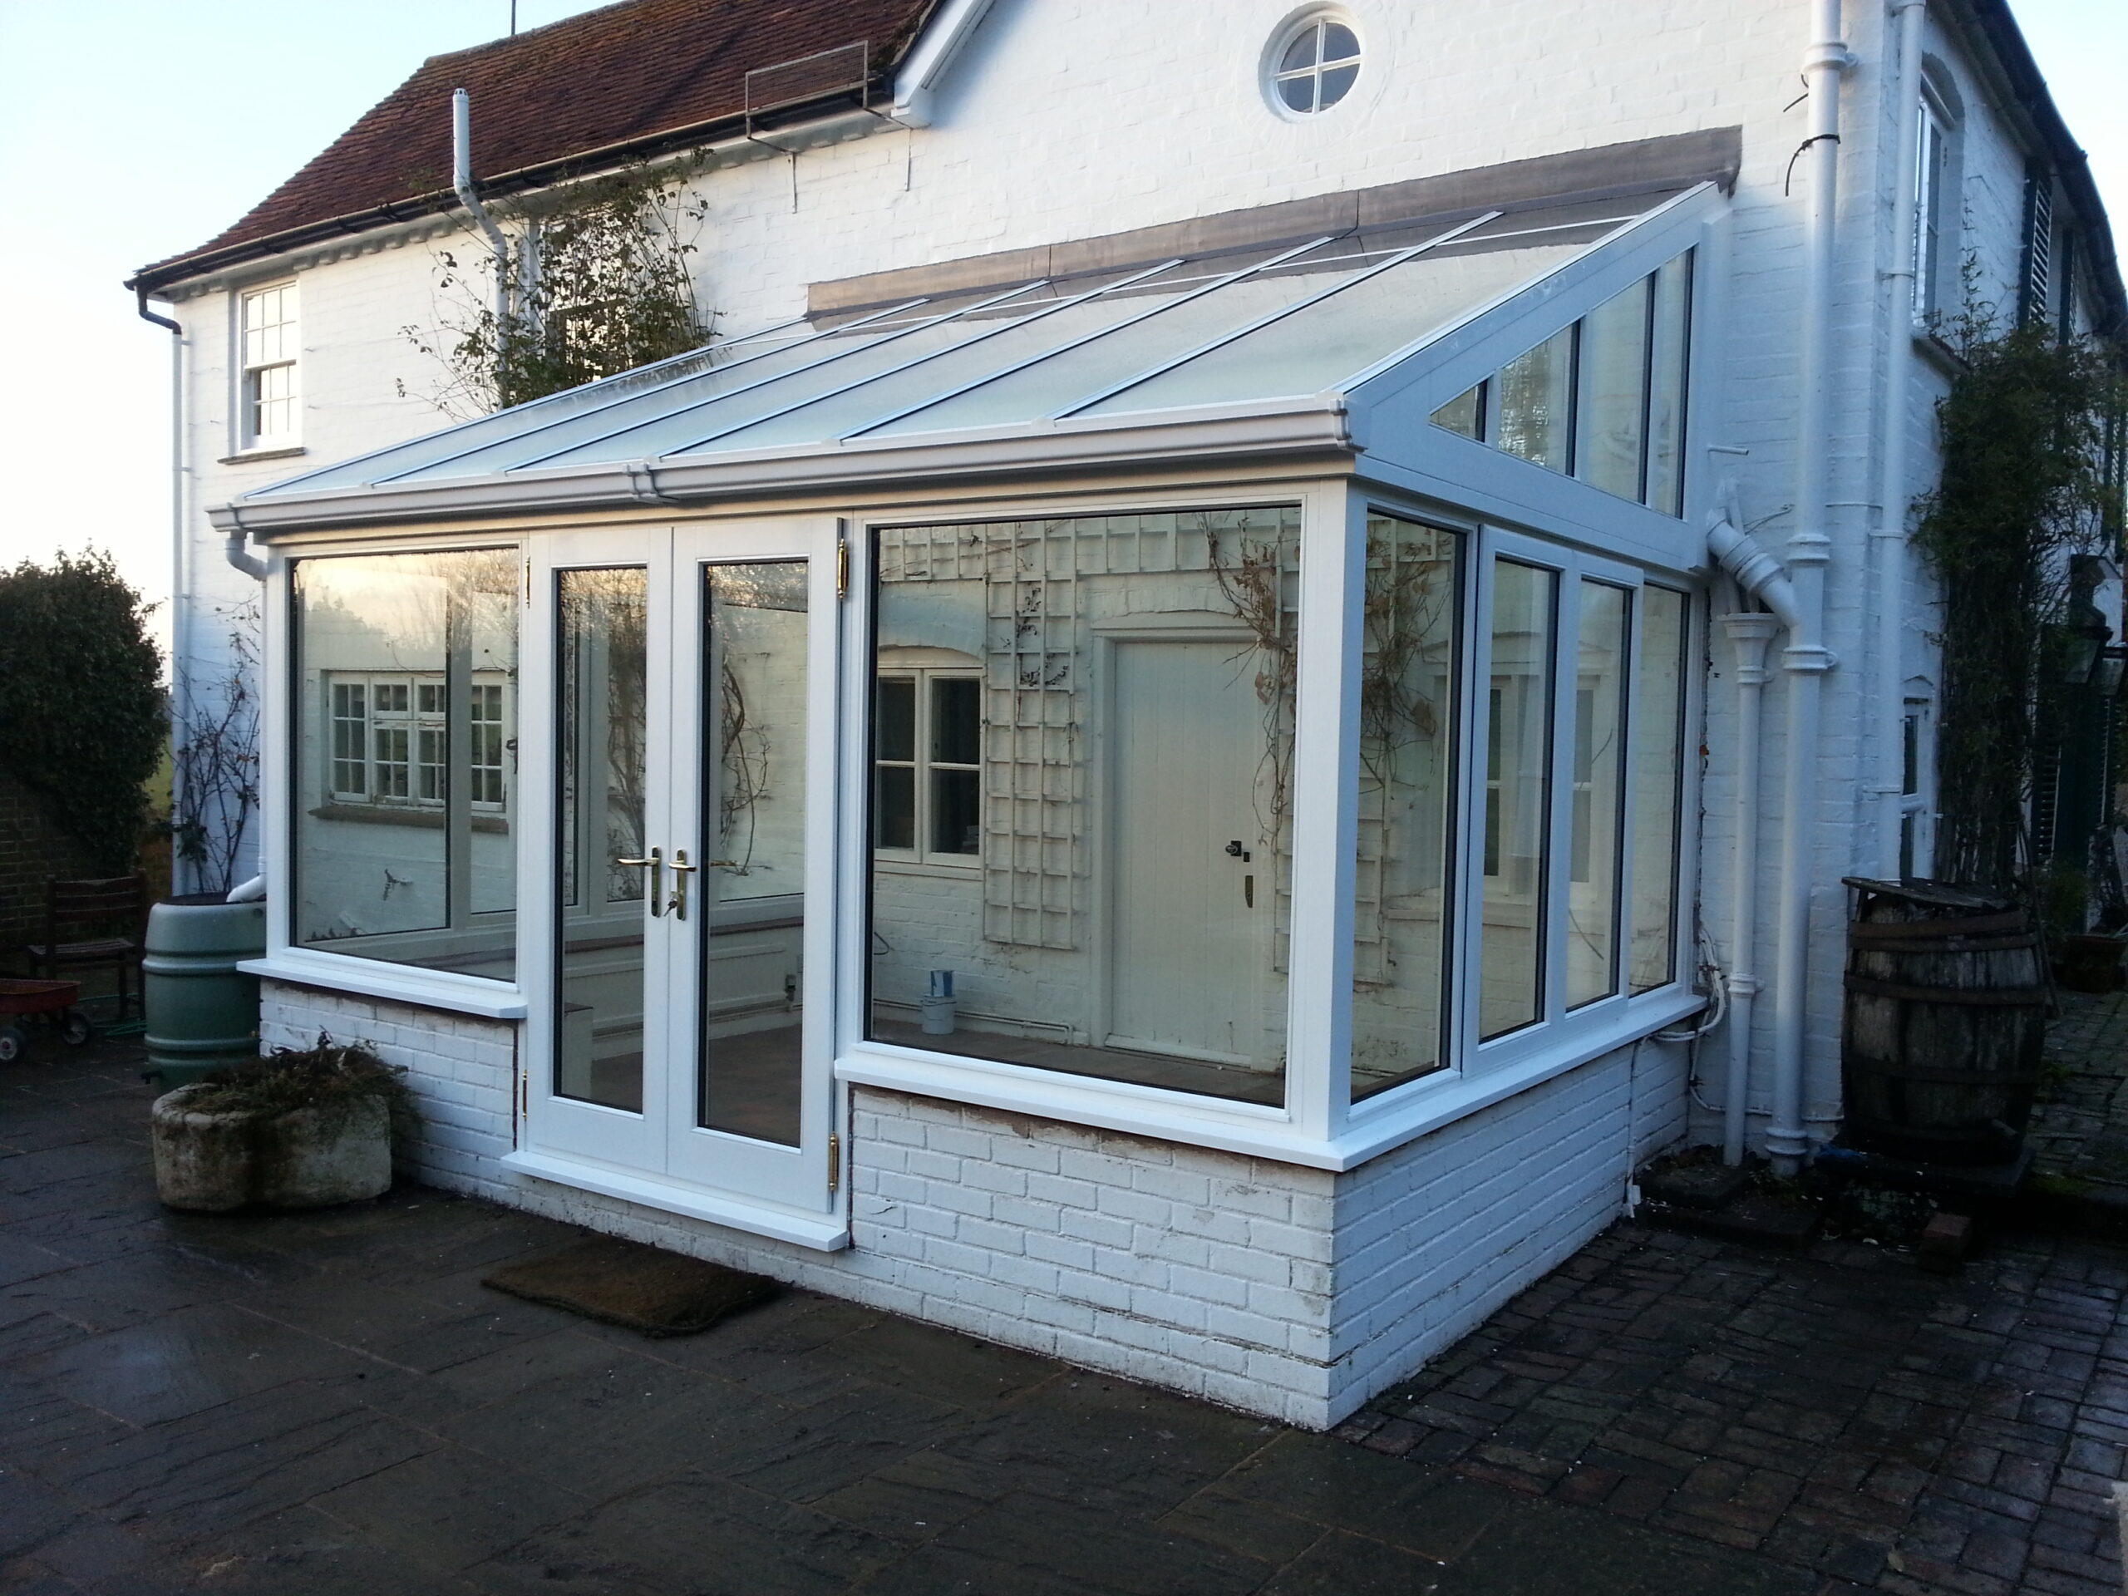
We Manufacture Premium Hardwood Timber Conservatories
Manufactured In Our Joinery, Delivered To Your Door From £7995
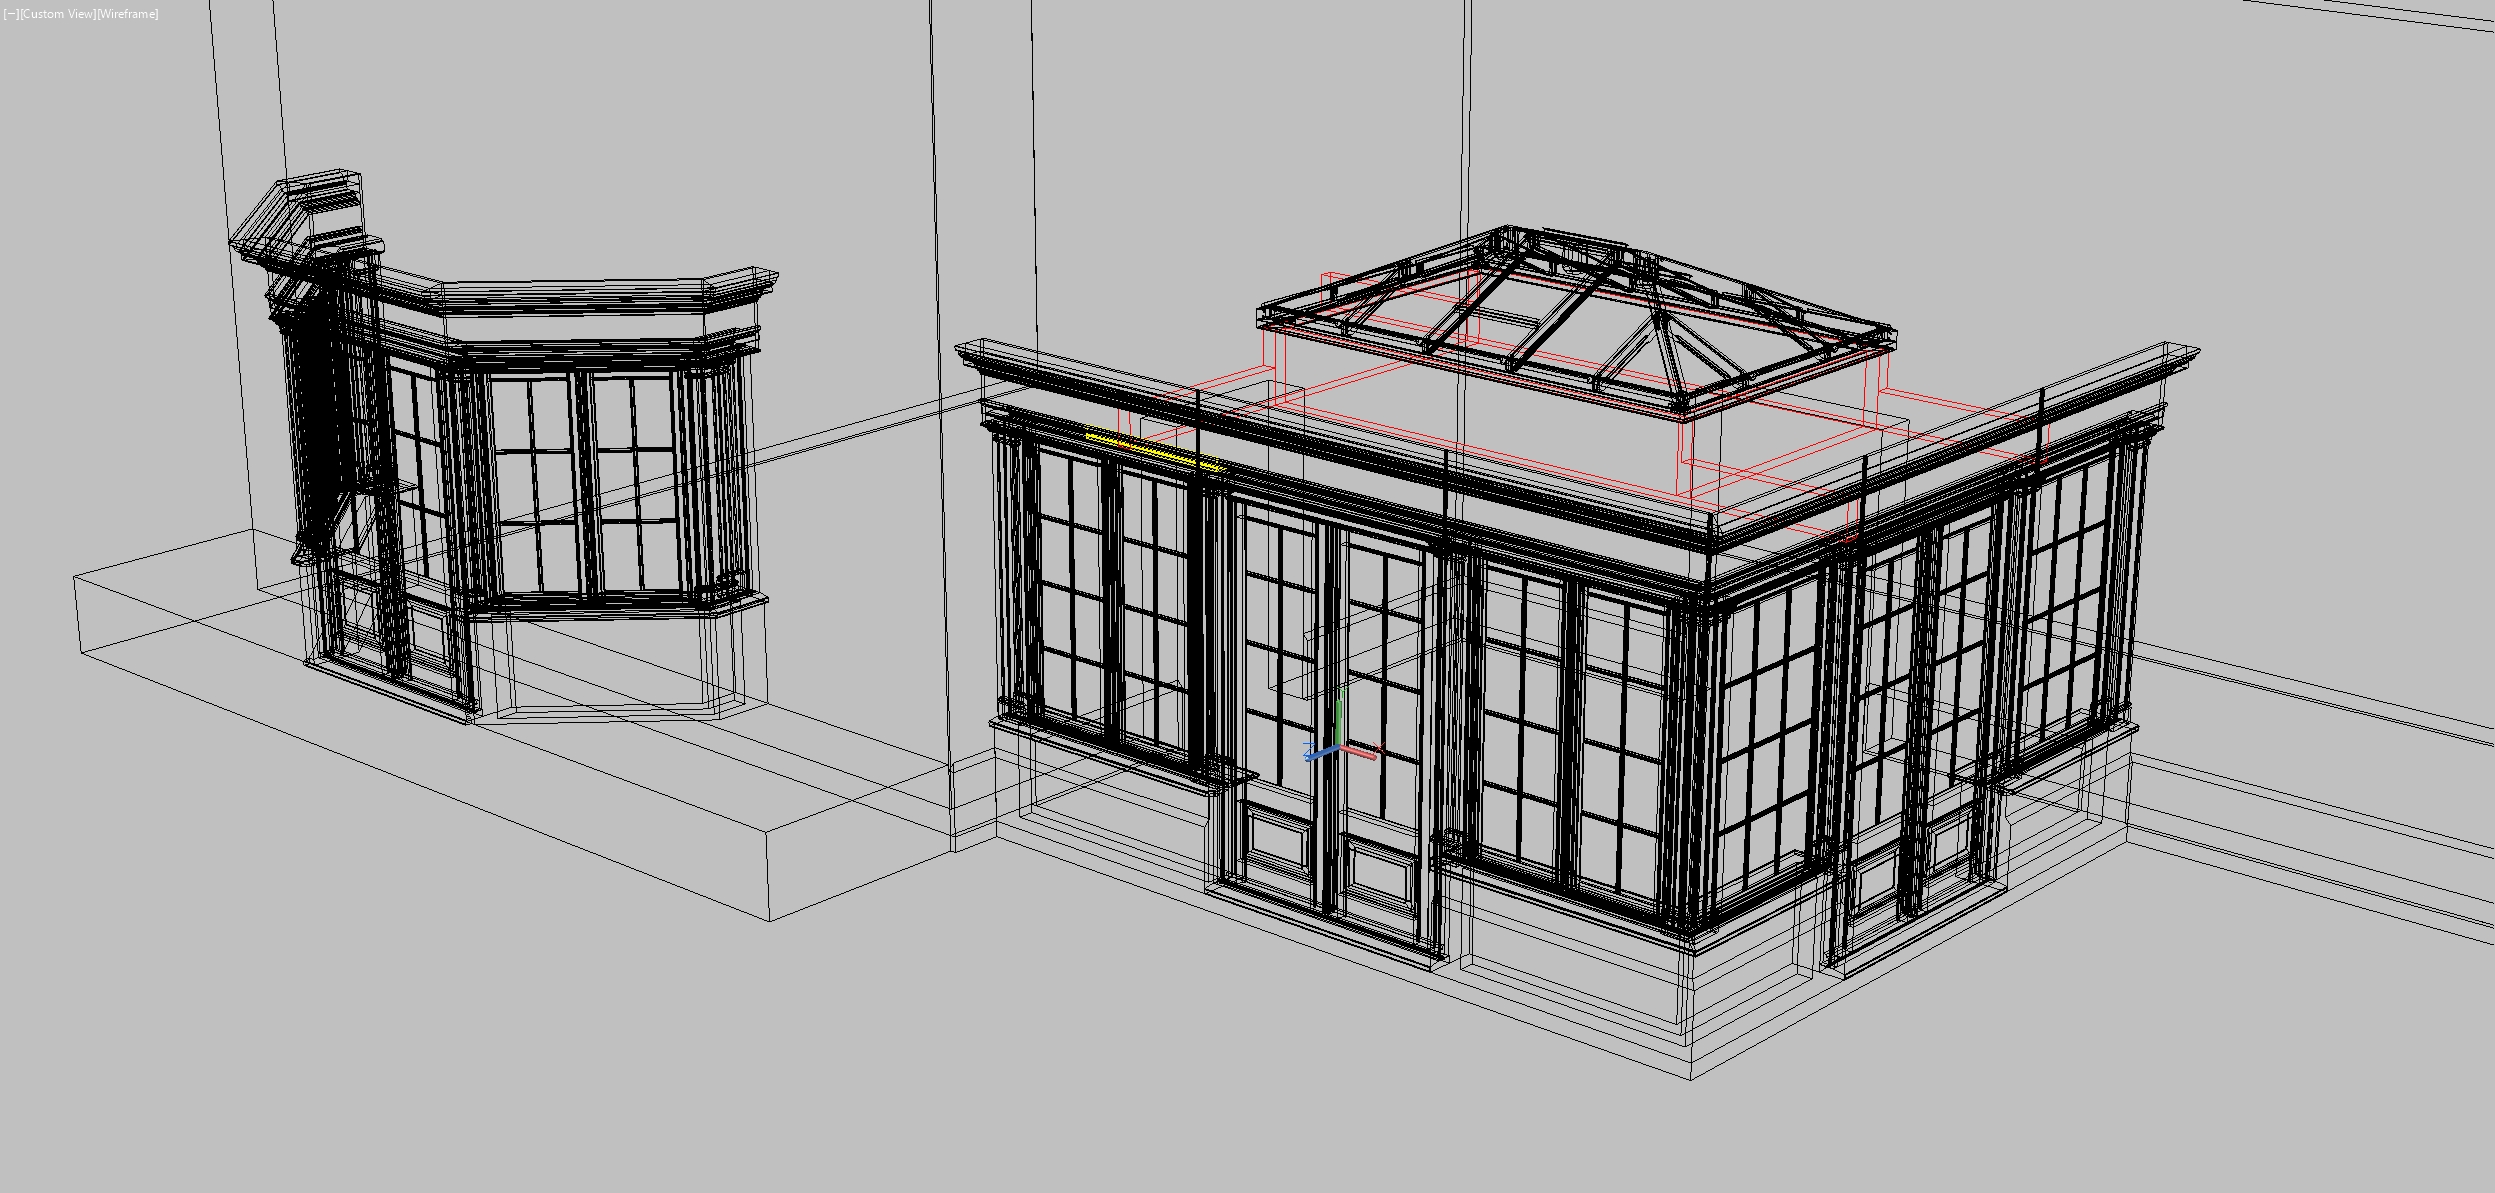
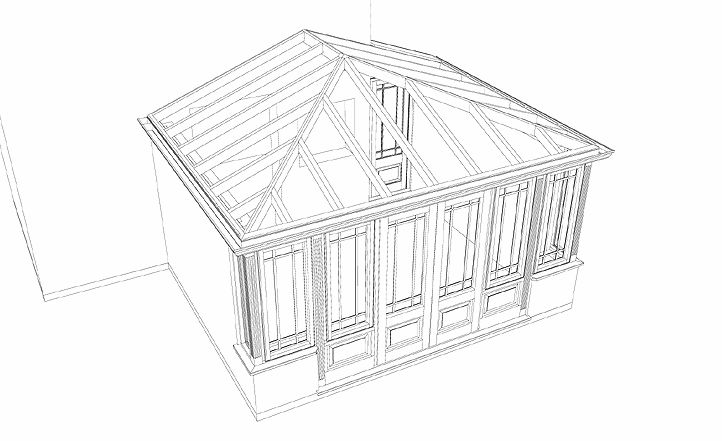
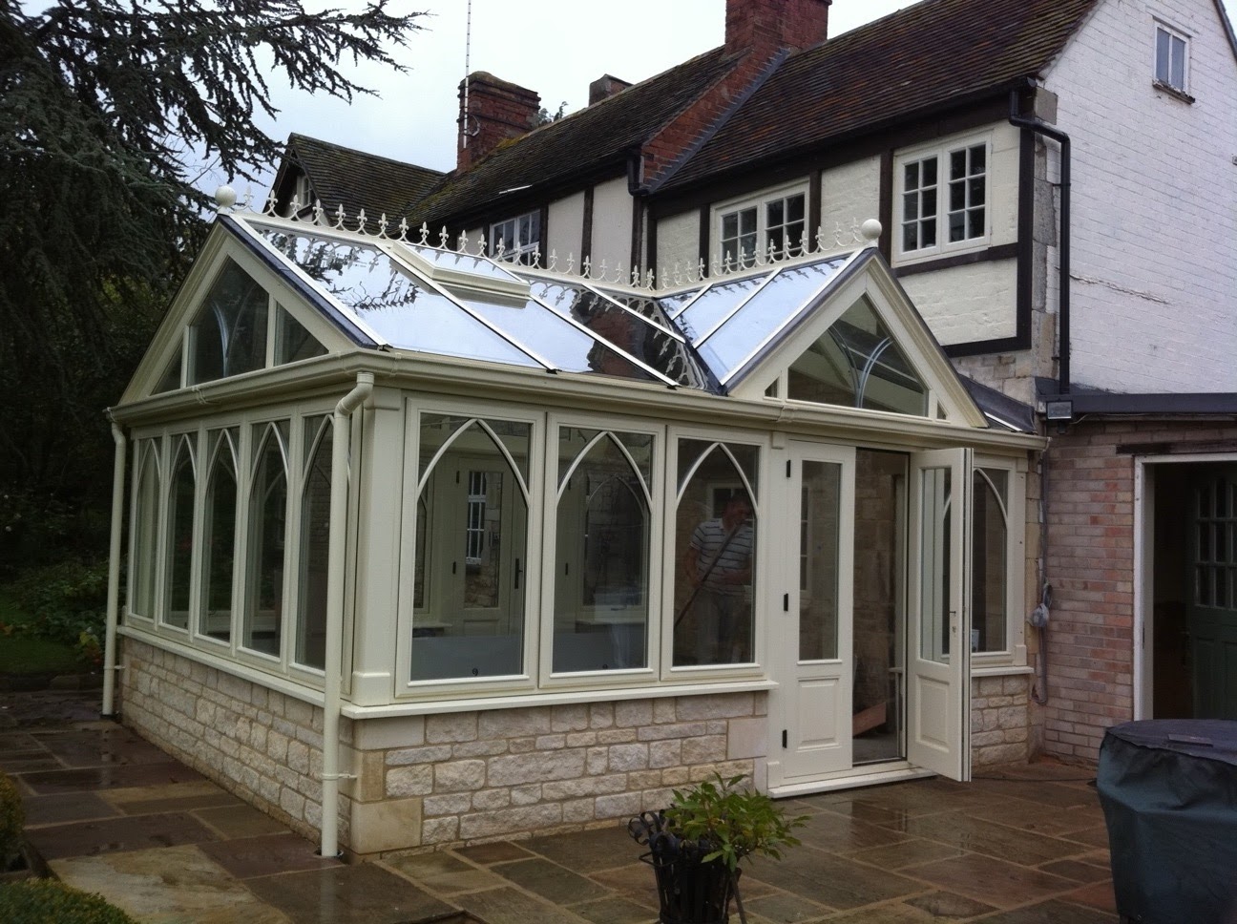
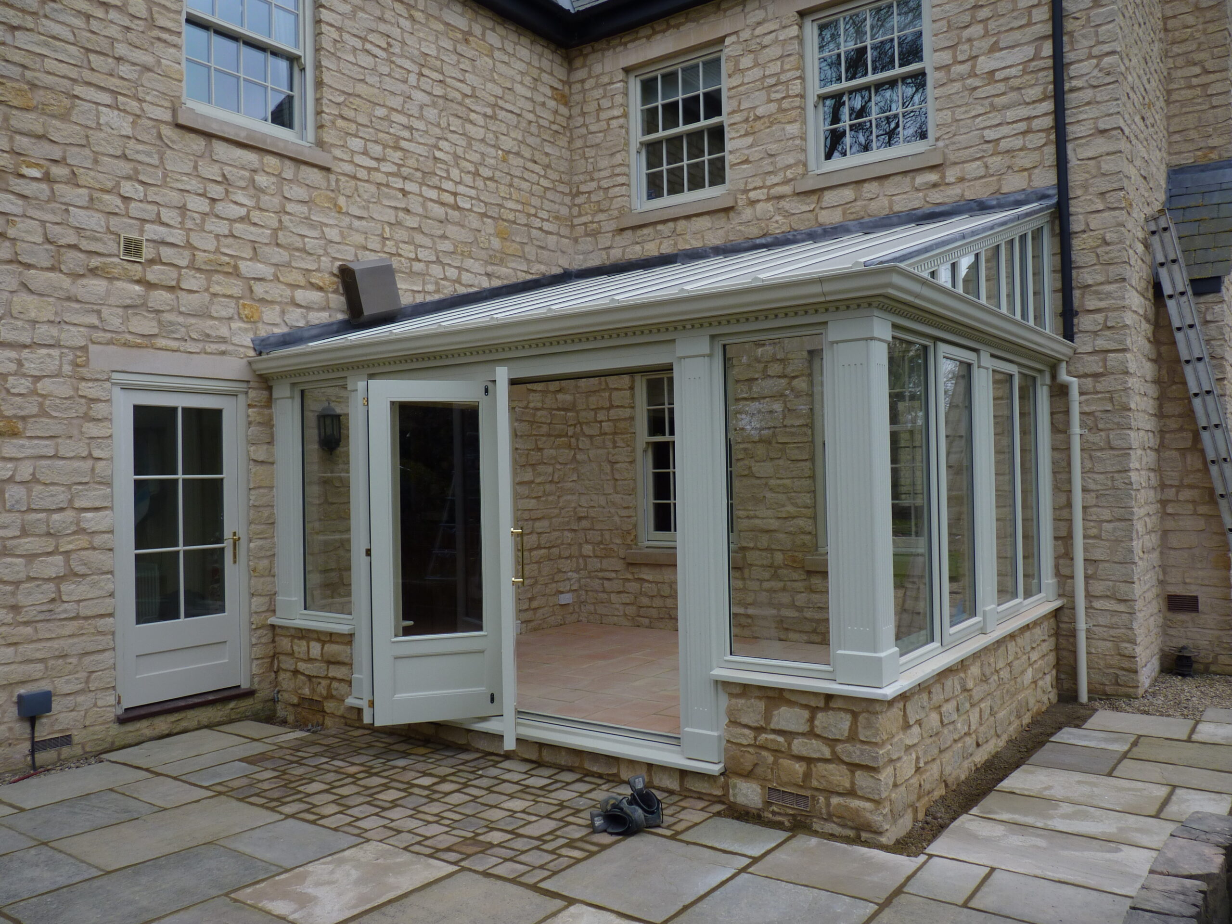
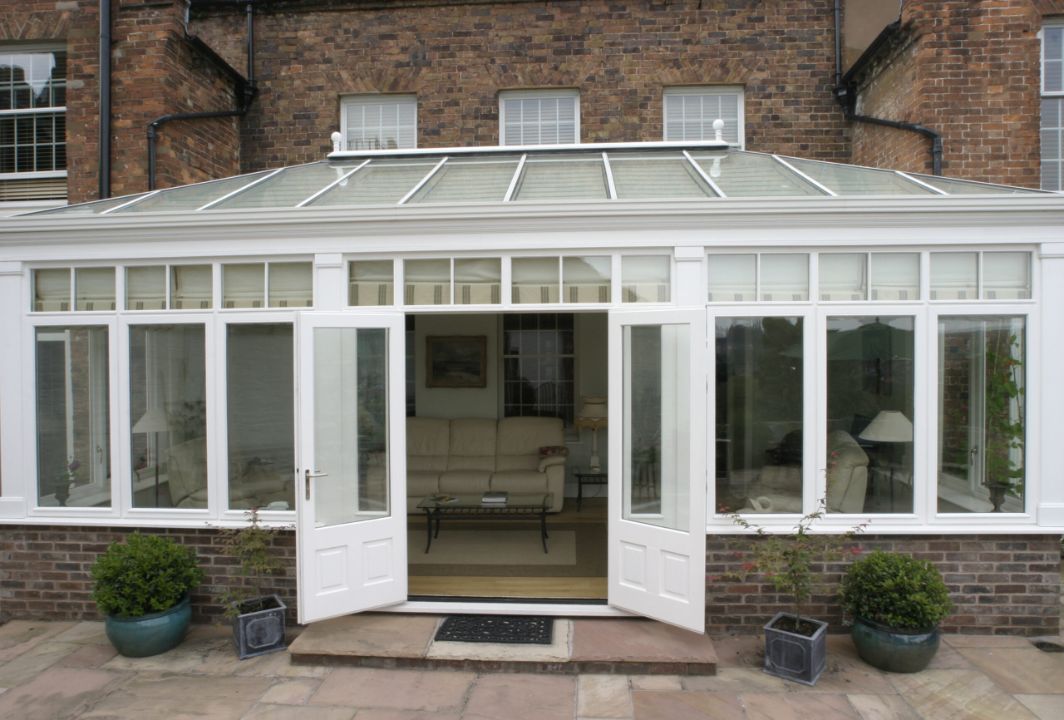
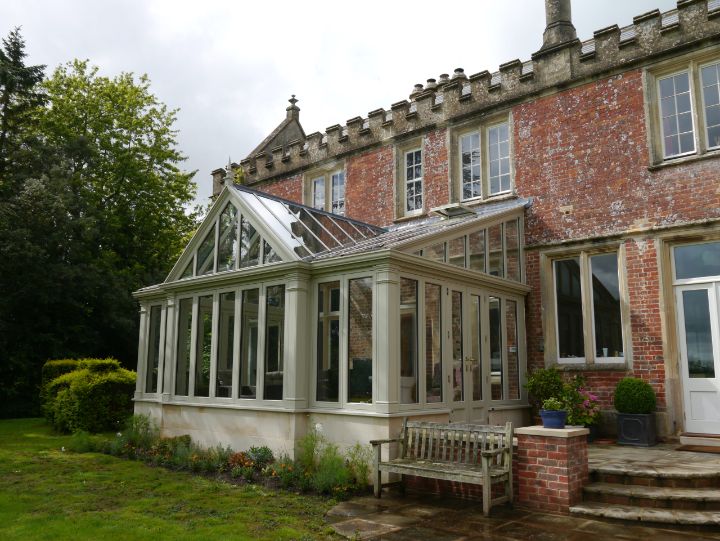
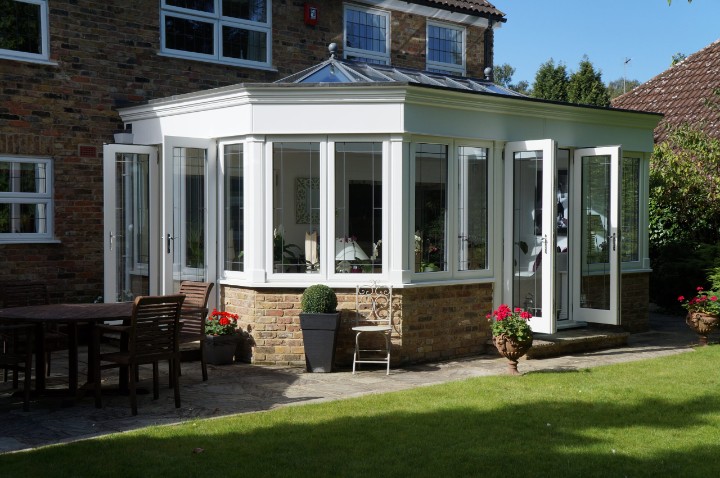
Our joinery makes beautiful, bespoke, made to measure, high quality timber conservatories using some of the finest high quality hardwoods. We have short lead times and can supply and install, or supply complete kits for you to put together your stylish conservatory yourself.
- Made to measure Timber Conservatories
- Premium Timbers Selected at Source
- Custom Decorative Curved Glazing Bars
- Wide Range of Colours & Wood Stains
- Beautiful Architectural Features
- High Quality Security Features & Multipoint Locks
- Single, Double & Triple Glazing Options
- Pilkington Activ Self Cleaning Glass
- Superb Thermal Efficiency
- Fast Timber Conservatory Lead Times
- We Can Supply & Install Or Supply Self Build Kits
Conservatory Design ConsiderationsDo you need planning permission for a Conservatory
Timber Conservatory Prices / Costs
Prices for a standard timber conservatory start at just £7995. Because each conservatory is tailored to the individuals requirements, we have no standard pricing model, instead, every price is based on the features, design and style of the conservatory. We offer FREE quotations, so if you would like a free no obligation timber conservatory quote please contact us today or fill out the enquiry form to the right.
Trade & Kits
Our timber conservatory kits come ready for self assembly. Thanks to our design and instructions, timber framed conservatories can be erected quickly and without expertise in conservatories or conservatory structures. Thanks to our straightforward click and connect framework our conservatories can be setup quickly. We provide kits at trade prices when ordered in bulk or ordered through repeat business. We supply to property developers, home builders, renovators, architects and more, so if you have a trade / kit query please get in contact with us to see how we can help.
We can also supply conservatory kits in bulk for various projects.
Timber Orangery Colours & Wood Stains
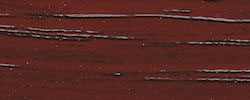
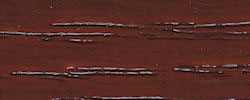
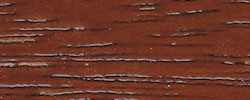
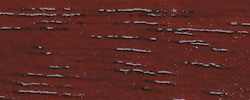
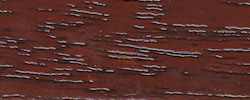
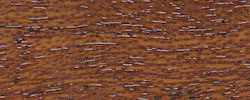
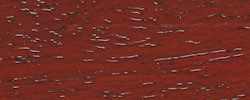
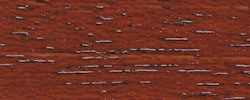
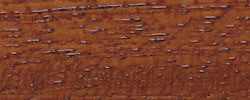
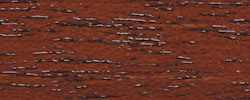
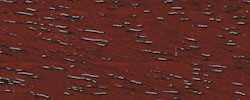
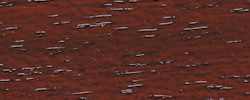
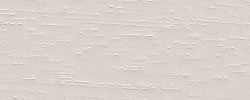
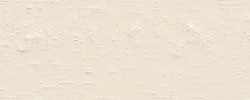
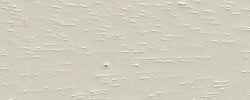
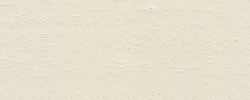
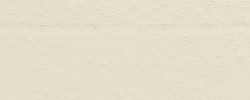
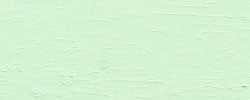
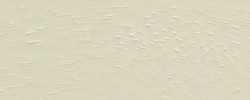
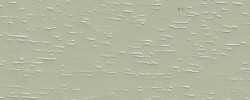
Below are just some of the colour options we offer, we offer a complete range of colours including a colour matching service.
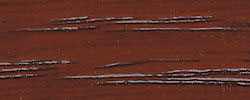
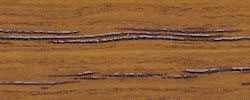
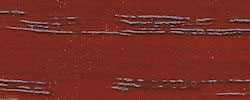
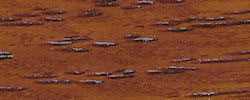
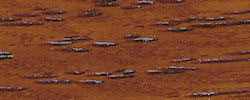
Idigbo Stains
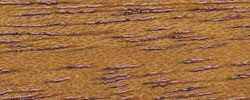
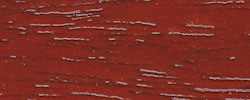
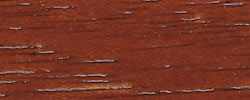
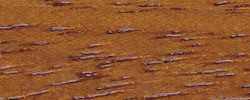
Sapele Stains
Opaque Colours













Enquiry Form